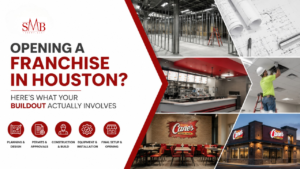
What to Expect When Building Out a Restaurant in Houston
The lease is signed, the concept is finalized, and now there’s a hood system, a health inspection, and a grease trap standing between you and opening night.
Restaurant construction in Houston has more moving parts than almost any other type of commercial buildout. Kitchen equipment, ventilation, plumbing, grease management, fire protection, permitting, and health department inspections all have to come together before you can serve your first customer.
Most first-time restaurant operators don’t know which step happens first or how long each phase actually takes. Understanding the process before construction begins can help you make better decisions, avoid costly delays, and create a more realistic opening timeline.
This guide explains what to expect when building out a restaurant in Houston, from the initial design and permitting process to kitchen construction, inspections, and the final walkthrough.
Quick Answer: How Much Does Restaurant Construction Cost in Houston?
Restaurant construction in Houston typically costs approximately $150 to $300 per square foot and takes approximately 5 to 9 months from lease signing to opening day.
The final cost and timeline depend primarily on:
- Kitchen size and complexity
- Commercial cooking equipment
- Hood ventilation and makeup air systems
- Grease interceptor requirements
- Plumbing and electrical needs
- Fire suppression systems
- Health department requirements
- Dining room finishes
- Existing conditions of the leased space
A quick-service restaurant with a smaller kitchen may fall near the lower end of the range, while a full-service restaurant with a large commercial kitchen, bar, custom millwork, and premium finishes can exceed $300 per square foot.
How Much Does Restaurant Construction Cost in Houston?
Restaurant buildouts typically cost more per square foot than many other commercial construction projects. The primary reason is the complexity of the kitchen.
Unlike a standard office or retail space, a restaurant may require:
- Commercial hood systems
- Fire suppression equipment
- Walk-in coolers and freezers
- Grease interceptors
- Commercial-grade plumbing
- Specialized electrical systems
- Gas lines
- Food preparation areas
- Dishwashing systems
- Floor drains
- Health-code-compliant finishes
A smaller quick-service concept with a limited cooking line may cost approximately $150 per square foot or more, depending on the existing condition of the space.
A full-service restaurant with a larger kitchen, bar, extensive mechanical systems, and custom dining room finishes can push toward or beyond $300 per square foot.
The dining room is typically where owners have more flexibility to make budget decisions. Flooring, lighting, millwork, wall finishes, furniture, and decorative elements can be adjusted to create the desired atmosphere while protecting the systems the kitchen needs to operate safely and efficiently.
What’s the Construction Timeline for a Restaurant in Texas?
Most restaurant buildouts in Houston take approximately 5 to 9 months from a signed lease to opening day.
The exact timeline depends on the size of the project, the condition of the space, the complexity of the kitchen, the permitting process, and the availability of specialized equipment.
A typical restaurant construction timeline may include:
- Design and engineering: 4 to 8 weeks
- Permitting and plan review: Varies by jurisdiction and project complexity
- Construction: Approximately 12 to 20 weeks for many mid-size projects
- Equipment installation and final inspections: Varies based on the project
The design and engineering phase is especially important for restaurants because the kitchen layout and mechanical systems need to be coordinated early.
The hood system, cooking line, makeup air, plumbing, electrical systems, fire suppression, and kitchen equipment all influence one another. If these details are not finalized before construction begins, changes later in the project can create expensive delays.
Because SMB Group is an architect-owned design-build firm, architectural, mechanical, and kitchen layout decisions are coordinated by the same team responsible for developing the construction plans. This can reduce the revision cycles and communication gaps that sometimes occur when an owner is coordinating between separate architects, engineers, and contractors.
What Permits Does a Restaurant Need in Houston?
Restaurant construction typically requires several different permits and approvals.
Depending on the location and scope of the project, you may need:
- Building permits
- Mechanical permits
- Plumbing permits
- Electrical permits
- Fire protection approvals
- Hood and ventilation approvals
- Health department approval
- Certificate of occupancy
The exact process depends on the property’s jurisdiction and the type of food service operation.
Restaurant owners should also plan for health department review. The Texas Department of State Health Services food establishment guidelines provide information about food establishment requirements and regulations that may apply to restaurant projects throughout Texas.
Planning these requirements early is important. A restaurant may be fully framed and nearly finished, only to discover that a required sink, drain, food preparation surface, or equipment clearance does not meet applicable requirements.
Hood Ventilation and Kitchen Layout
The commercial hood system is one of the most important parts of restaurant construction.
It is not simply a piece of equipment that gets installed above the cooking line at the end of the project. The hood system influences the entire kitchen layout.
The design may need to coordinate:
- Cooking equipment locations
- Exhaust requirements
- Makeup air
- Fire suppression zones
- Ductwork
- Roof penetrations
- Ceiling heights
- Electrical and gas connections
- Kitchen workflow
This is why kitchen design needs to happen early in the construction process.
The location of the cooking line affects the hood. The hood affects the mechanical system. The mechanical system affects the building structure and roof. The kitchen equipment affects plumbing, electrical, gas, and fire suppression requirements.
When these systems are designed separately, coordination problems can result in expensive changes during construction.
A design-build approach allows the architectural layout and construction planning to be coordinated by one team from the beginning.
Grease Traps and Interceptors
Grease management is another major consideration in restaurant construction.
Commercial kitchens produce fats, oils, and grease that cannot simply be discharged into the regular plumbing system. Depending on the project and local requirements, the restaurant may need a grease interceptor or other approved grease management system.
The size and location of the system can depend on factors such as:
- Kitchen size
- Fixture count
- Seating capacity
- Food preparation volume
- Local requirements
- Plumbing design
Grease interceptor requirements should be addressed during the design phase, before plumbing is installed.
Getting the requirements wrong after the plumbing has already been roughed in can result in costly rework. In some cases, finished work may need to be removed to correct the problem.
This is one of the many reasons restaurant owners should work with a construction team that understands the relationship between the kitchen layout, plumbing design, local requirements, and construction sequencing.
Health Department Inspections
Health department review is an important part of opening a restaurant.
Inspections may occur at different stages of the project, depending on the jurisdiction and the scope of the construction.
Inspectors may evaluate areas such as:
- Handwashing stations
- Food preparation areas
- Food storage
- Equipment placement
- Surface materials
- Plumbing fixtures
- Refrigeration
- Drainage
- Kitchen layout
The final inspection is particularly important because the restaurant must meet applicable requirements before it can begin operating.
Many inspection-related problems can be avoided by incorporating health-code requirements into the design from the beginning.
For example, a kitchen layout may appear efficient on paper but still require changes if a handwashing sink is not located appropriately or if a food preparation area does not meet applicable requirements.
Addressing these details during design is significantly easier than trying to correct them after construction is complete.
Choosing Finishes for Your Restaurant Dining Room
Once the kitchen systems and code requirements are addressed, the dining room is where the restaurant’s personality begins to take shape.
Finishes may include:
- Flooring
- Lighting
- Wall treatments
- Bar finishes
- Custom millwork
- Countertops
- Decorative materials
- Ceilings
- Interior paint and coatings
SMB Group clients can select flooring and interior finish materials through AMS Designer Floors & Interiors, the connected design center located at the same Cypress location.
This allows finish selections to be made alongside the broader construction planning process rather than after the space has already been framed.
That coordination matters.
A material selected without considering construction conditions may create problems later if it is incompatible with the existing substrate, requires a longer lead time, or does not fit the project’s installation schedule.
Making finish decisions early can help reduce unexpected change orders and keep the design aligned with the construction budget.
Why Restaurant Owners Choose a Design-Build Approach
Restaurant construction involves more coordination than many other types of commercial construction.
The architect, mechanical engineer, contractor, kitchen equipment supplier, fire protection company, plumber, electrician, and restaurant owner all need to work from a coordinated plan.
When the design and construction teams are completely separate, communication gaps can sometimes lead to problems.
For example:
- A hood layout may change after mechanical drawings are completed
- Kitchen equipment may not fit the planned utility locations
- A plumbing requirement may affect the floor plan
- A selected finish may not be compatible with the construction schedule
- A late design change may affect the permit set
A design-build approach brings design and construction together under one team.
SMB Group LLC is an architect-owned design-build contractor based in Cypress, Texas, serving restaurant owners throughout Cypress, Houston, Katy, Tomball, and surrounding communities.
For owners planning a broader commercial tenant buildout that includes a food service component, the same basic principle applies: one coordinated team can help keep the design, budget, schedule, and construction process connected.
Frequently Asked Questions
How much does restaurant construction cost in Houston?
Restaurant construction in Houston typically costs approximately $150 to $300 per square foot.
Kitchen equipment, hood ventilation, plumbing, grease management, fire suppression, and mechanical systems are some of the biggest cost drivers.
Full-service restaurants with larger kitchens, bars, and custom dining room finishes typically fall toward the higher end of the range.
How long does it take to build out a restaurant in Texas?
Most restaurant buildouts take approximately 5 to 9 months from a signed lease to opening day.
The timeline includes design, engineering, permitting, construction, equipment installation, and final inspections.
Permitting can account for a significant portion of the schedule because restaurant projects may require review across multiple departments.
Do I need a separate health inspection before opening?
Yes.
Restaurant projects generally require health department review before opening, and inspections may occur at different stages of the construction process.
Kitchen layouts, food preparation areas, surfaces, handwashing stations, equipment, plumbing, and storage areas may all be evaluated against applicable requirements.
What’s the biggest cause of delays in restaurant construction?
Hood and kitchen equipment coordination is one of the most common sources of delays.
Problems often occur when mechanical systems, kitchen equipment, plumbing, electrical, and architectural layouts are not coordinated before construction begins.
Working with a design-build firm that handles the design and construction process as one coordinated project can help reduce this risk.
Who handles permitting for a restaurant buildout in Cypress or Houston?
SMB Group LLC coordinates the permitting process as part of its design-build services.
Depending on the project location and scope, this may include coordination for building, mechanical, plumbing, electrical, fire protection, and health-related approvals.
To discuss your restaurant concept and location, call (281) 272-0786 or contact info@smbgroup.net.
The Bottom Line
Restaurant construction in Houston involves more departments, specialized systems, and code requirements than many other commercial buildouts.
The process becomes much more predictable when the kitchen layout, hood system, plumbing, grease management, equipment, and permitting requirements are coordinated early.
The restaurant owners who avoid major delays are typically the ones working with a construction team that understands how all of these systems connect.
When the same team is responsible for both design and construction, fewer details have to be transferred between separate companies. That can make it easier to identify potential problems before construction begins.
If you’re planning a restaurant buildout in Cypress, Houston, Katy, Tomball, or the surrounding suburbs, SMB Group’s restaurant construction services can help you understand the costs, requirements, and timeline before you commit to a lease.
SMB Group LLC
16143 Cypress Rosehill Rd
Cypress, TX 77429
(281) 272-0786
info@smbgroup.net
www.smbgroup.net