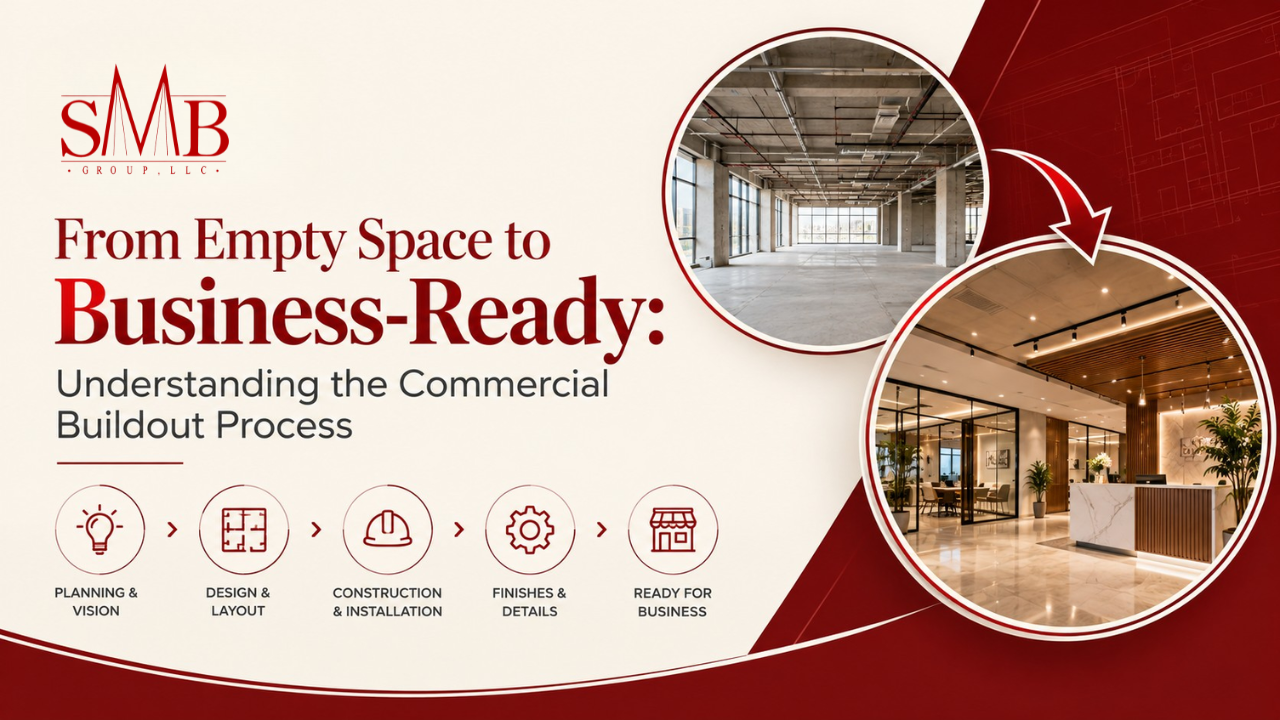
There’s a specific kind of anxiety that comes with standing in an empty commercial shell — bare walls, exposed ceiling, maybe a single light bulb — and trying to picture it as your finished retail store, office, restaurant, or clinic. The distance between that empty space and opening day can feel enormous. But the commercial buildout process follows a predictable sequence, and understanding it upfront is what turns that anxiety into a plan.
Here’s what actually happens between signing your lease and opening your doors.
Step 1: Site Evaluation
Before any design work begins, the space itself needs to be evaluated against your business’s real needs:
- Is the electrical service sufficient for your equipment and lighting needs?
- Does the HVAC system have the capacity for your intended use and occupancy?
- Are there structural considerations — load-bearing walls, ceiling height, existing plumbing — that will shape your layout?
- What condition is the shell in: a bare “vanilla shell,” a “grey shell” with some base systems roughed in, or a second-generation space with a previous tenant’s infrastructure still in place?
This step is also when your lease’s work letter matters most — confirming exactly what the landlord is responsible for versus what falls to you.
Step 2: Design
With a clear picture of the space, design translates your business’s needs into architectural drawings: floor plans, finish selections, and engineering for mechanical, electrical, and plumbing systems. For specialty spaces — a jewelry store’s display case and security layout, a restaurant’s kitchen workflow, a healthcare office’s exam room configuration — this is where industry-specific requirements get built into the plan from the start.
Step 3: Permitting
Completed construction drawings are submitted for permit review. In Houston, this goes through the Houston Permitting Center, which consolidates building, fire, health, and planning review into a single process. How long this takes depends heavily on how complete and accurate the submitted drawings are — incomplete plans trigger revision cycles that can meaningfully extend your timeline before construction even starts. Projects involving accessibility-related alterations also need to account for the ADA Standards for Accessible Design during this stage, not after.
Step 4: Construction
This is the physical transformation: framing, rough-in of electrical and plumbing, HVAC distribution, drywall, flooring, and finishes, followed by fixture and equipment installation. Sequencing matters enormously here — each trade typically needs to complete its work before the next can start, and a well-managed construction phase keeps that sequence moving without idle gaps between trades.
Step 5: Interior Finishing
Once the core construction is complete, finishing work brings the space to life: paint, flooring details, millwork and display fixtures, lighting fixtures, signage, and branding elements. This is the stage where a space starts to visually become your business rather than a generic shell.
Step 6: Inspections & Certificate of Occupancy
Before you can legally operate, the completed space has to pass final inspections — building, fire/life-safety, and any industry-specific inspections (health department for food service, for example) — and receive a Certificate of Occupancy from the city. Any issues caught here send work back to the construction phase, which is why quality control throughout construction matters more than trying to “fix it at the end.”
Step 7: Opening
Once inspections pass and the Certificate of Occupancy is issued, the space is legally ready for business. For franchise concepts, this step may also require a final franchisor walkthrough and sign-off before the grand opening.
What Separates a Smooth Buildout From a Stressful One
Across hundreds of these steps, the projects that go smoothly share a few things in common:
- Thorough site evaluation before signing the lease, so surprises are caught while there’s still negotiating leverage
- Complete, accurate drawings submitted for permit the first time, avoiding unnecessary revision cycles
- One accountable team handling design and construction together, so changes don’t get lost in translation between separate firms
- A realistic contingency budget, since unforeseen conditions are common, especially in older or second-generation spaces
A Single Team From Shell to Open
SMB Group manages the full commercial buildout process — design and construction together — for clients across retail, healthcare, restaurant, and school spaces throughout the Houston area. One team, from your first walkthrough of an empty shell to the day you open your doors.
Frequently Asked Questions
What is a commercial buildout? A commercial buildout is the construction process that transforms a leased or purchased commercial space — often a bare shell — into a finished, operational business, covering everything from design and permitting to construction and final inspections.
How long does a commercial buildout take? Timelines vary significantly by project size, space condition, and industry requirements, but permitting speed and the completeness of construction drawings are consistently the biggest factors in how quickly a buildout moves.
What’s the difference between a vanilla shell and a second-generation space? A vanilla shell is a bare, unfinished space with minimal base systems in place, while a second-generation space previously housed another tenant and may already have usable infrastructure — though compatibility with your specific business needs still has to be verified.
Who handles permitting for a commercial buildout in Houston? Permits for commercial construction in the City of Houston are reviewed through the Houston Permitting Center, which combines multiple departments’ review processes into one location.
Ready to turn an empty space into your next location? Request a construction budget estimate from SMB Group, or explore our commercial construction services.